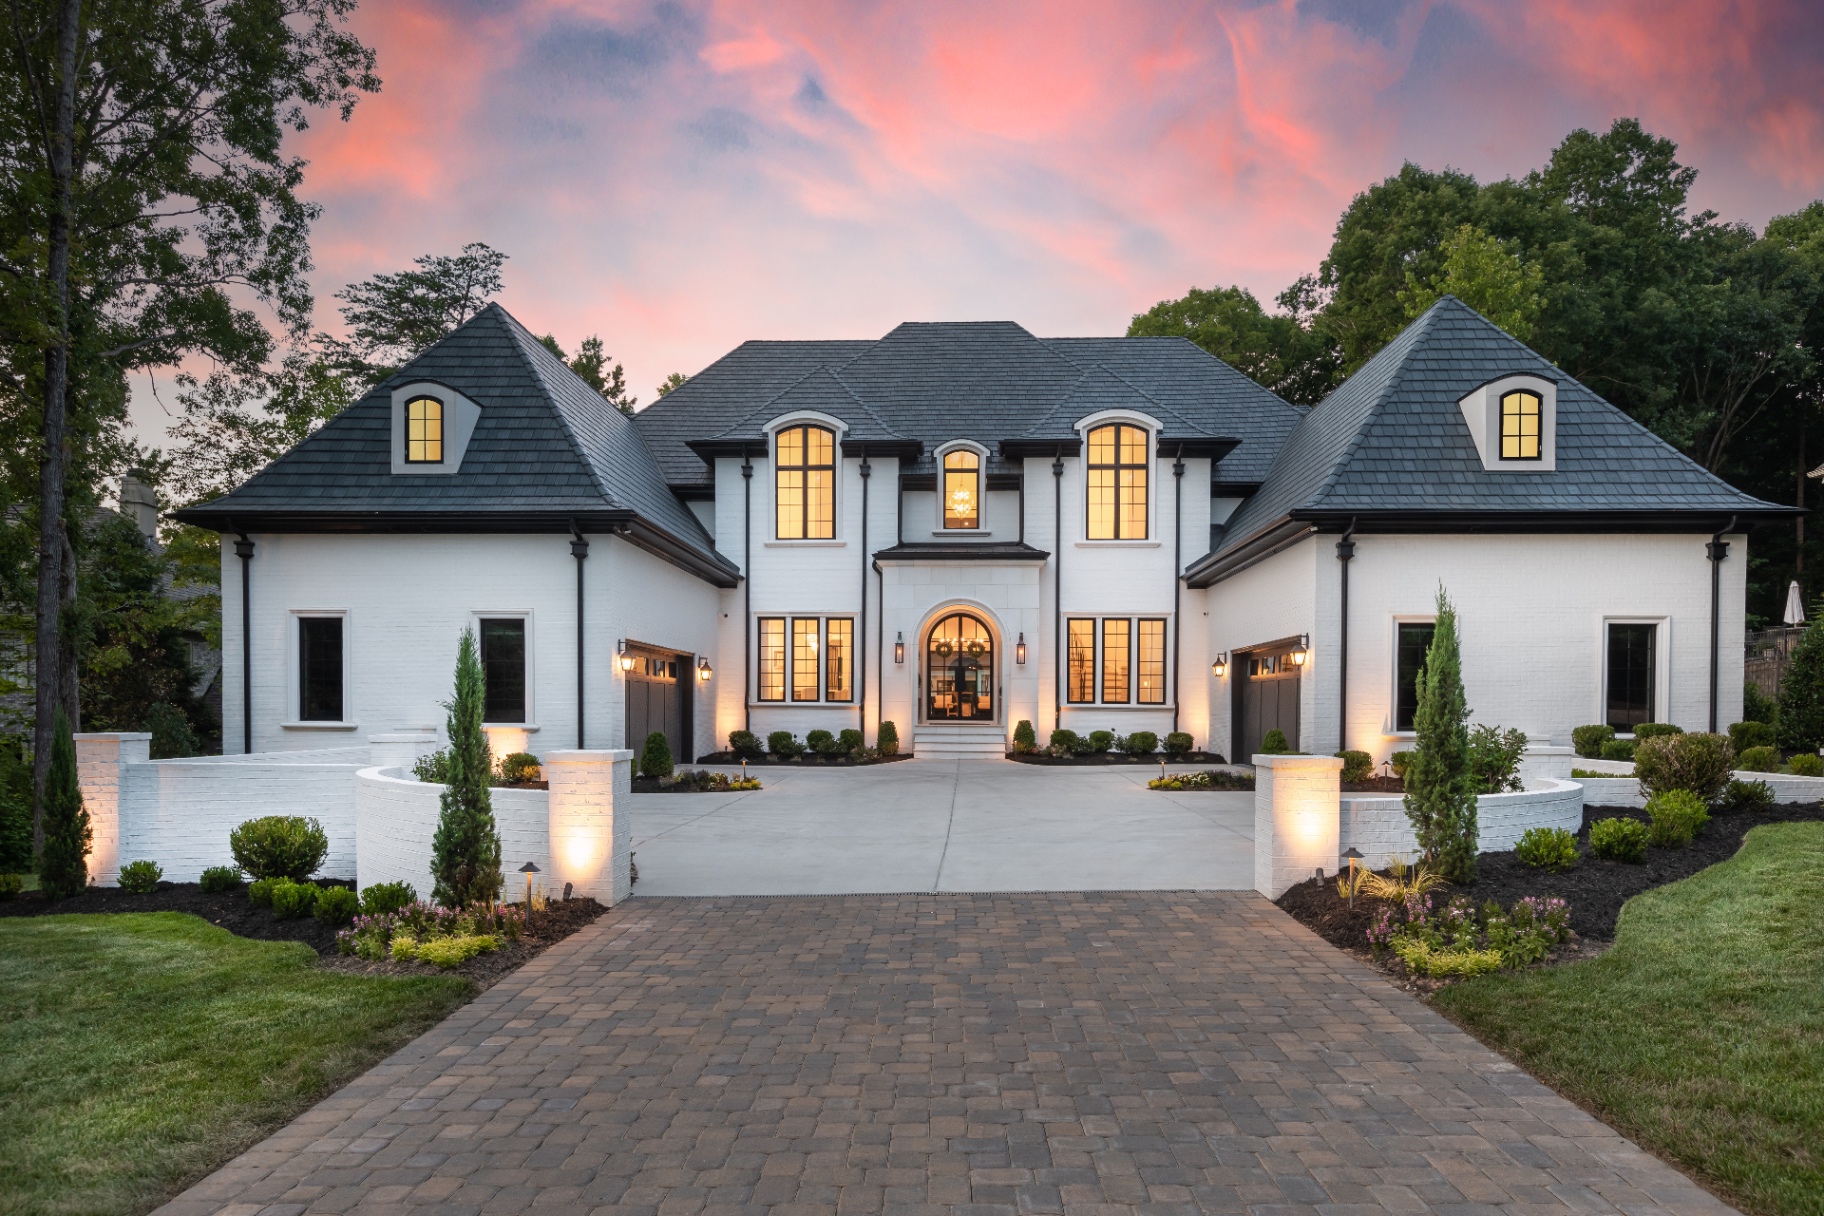
The homes of Highgate resist a single label. Walk the interior loop at dusk and you will pass a French Country manor of limestone and slate, a red-brick English estate with copper gutters, a stone-and-shake transitional home with an oversized steel-sash front door, and, occasionally, a restrained modern estate that reads more like a private art collection than a residence. What unites them is a shared commitment to proportion, natural materials, and a level of custom detail that begins where builder-grade construction ends.
Style 01 — French Country
The most common of Highgate's early estates, the French Country home draws from the manor houses of Provence and the Loire. Facades favor rough-cut limestone, dry-stack fieldstone, or a combination with stucco, capped by steep slate or synthetic slate roofs punctuated with copper flashing and iron accents. Windows are typically arched, tall, and mullioned; entries feature limestone surrounds and antiqued iron doors with hand-forged hardware.
Interiors continue the material logic. Wide-plank white or European oak floors, reclaimed beams, plaster walls, honed marble in kitchens, and hand-glazed lantern lighting. Well-executed French Country reads as inevitable — as if the house had always been there — which is the highest compliment the style admits.
How to identify a well-done French Country estate
- Steeper roof pitches (10/12 or greater) with genuine slate or slate-look composite.
- Limestone surrounds at the front entry, not applied stone veneer.
- Iron balconies and window guards used sparingly, not decoratively.
- Interior beams that are structural or convincingly reclaimed, not applied box beams.
- Kitchens with a single primary hood and a plaster or stone chimney above.
Style 02 — English Manor
English Manor architecture is the quiet counterpoint to the French Country tradition. In Highgate, it typically appears in hand-molded brick — often a soft, tumbled red or a limewashed variant — with cast-stone lintels, tall chimney stacks, and steeply pitched slate or standing-seam metal roofs. Entries can be understated, with recessed limestone door surrounds and heavy paneled doors.
Inside, the English tradition asks for warmth. Paneled studies with painted joinery, dining rooms hand-glazed in deep botanical colors, and libraries where the millwork carries the room. Kitchens are frequently the informal heart of the plan, with painted cabinetry, a range in the position of the old hearth, and a marble or soapstone counter that develops patina.
Style 03 — Transitional Luxury
The dominant style of the community's newer builds, Transitional Luxury blends traditional exterior forms — pitched roofs, symmetrical composition, natural materials — with lighter, more open interior architecture. Exteriors mix stone and shake, painted brick, or board-and-batten with steel-sash fenestration. Rooflines are simpler than French Country but still richly detailed at the eave.
Interiors are the calling card. Ten-foot ceilings on the main level. White or lightly stained rift-and-quartered oak floors. Kitchens with a single large island in natural stone, minimal upper cabinetry, and a paneled range hood. Primary suites are resolved rather than showy — a fireplace, a wooded view, a bath in honed marble, a closet organized as a dressing room.
Style 04 — Modern Estate
A minority of Highgate estates, and a growing one, embrace a restrained modern vocabulary — flat or shallow-pitched roofs, expansive glazing, cladding of natural stone and vertical wood, and interiors of concrete, limestone, plaster, and walnut. These homes reward buyers with a specific sensibility. They are quiet, resolved, and disciplined — closer in temperament to an art collection than to a manor.
The best modern estates in Highgate share three qualities: they respect the mature tree line, they use natural materials rather than industrial ones, and they age. A modern home that looks better in five years than it did on move-in day is a modern home that was designed by someone who understood the neighborhood.
What builders and architects tend to get right — and wrong
The homes of Highgate that hold value best, both aesthetically and financially, tend to be the ones with the fewest compromises at the details buyers cannot easily see: the framing, the insulation, the mechanical systems, the fenestration, the roof underlayment, the flashing. Skilled estate builders — Peters Custom Homes among them — often invest more in the invisible half of the house than in the visible half. It is one of the reasons a genuinely custom Highgate estate can outperform a superficially similar production home over a twenty-year horizon.
Reading a home in ten minutes
- Stand at the street. Look at the roof pitch, chimney mass, and window rhythm before anything else.
- Approach slowly. Note whether stone and brick are structural or applied.
- At the door, feel the door itself — mass, hardware, and how it opens.
- In the foyer, look up. Ceilings, beams, mouldings, and lighting say more than finishes.
- In the kitchen, ignore the appliances and study the range hood, cabinetry face, and stone edging.
- Downstairs to the study or library: joinery quality is where builders separate themselves.
- Primary suite: ceiling height, view, fireplace, and closet organization matter more than square footage.
- Utility rooms: laundry, mudroom, and back-of-house tell you what the architect thought about family life.
- Outdoor living: is the covered space architectural, or an add-on?
- The site: how does the home meet the lot, the trees, and the sun?