An independent Weddington portrait
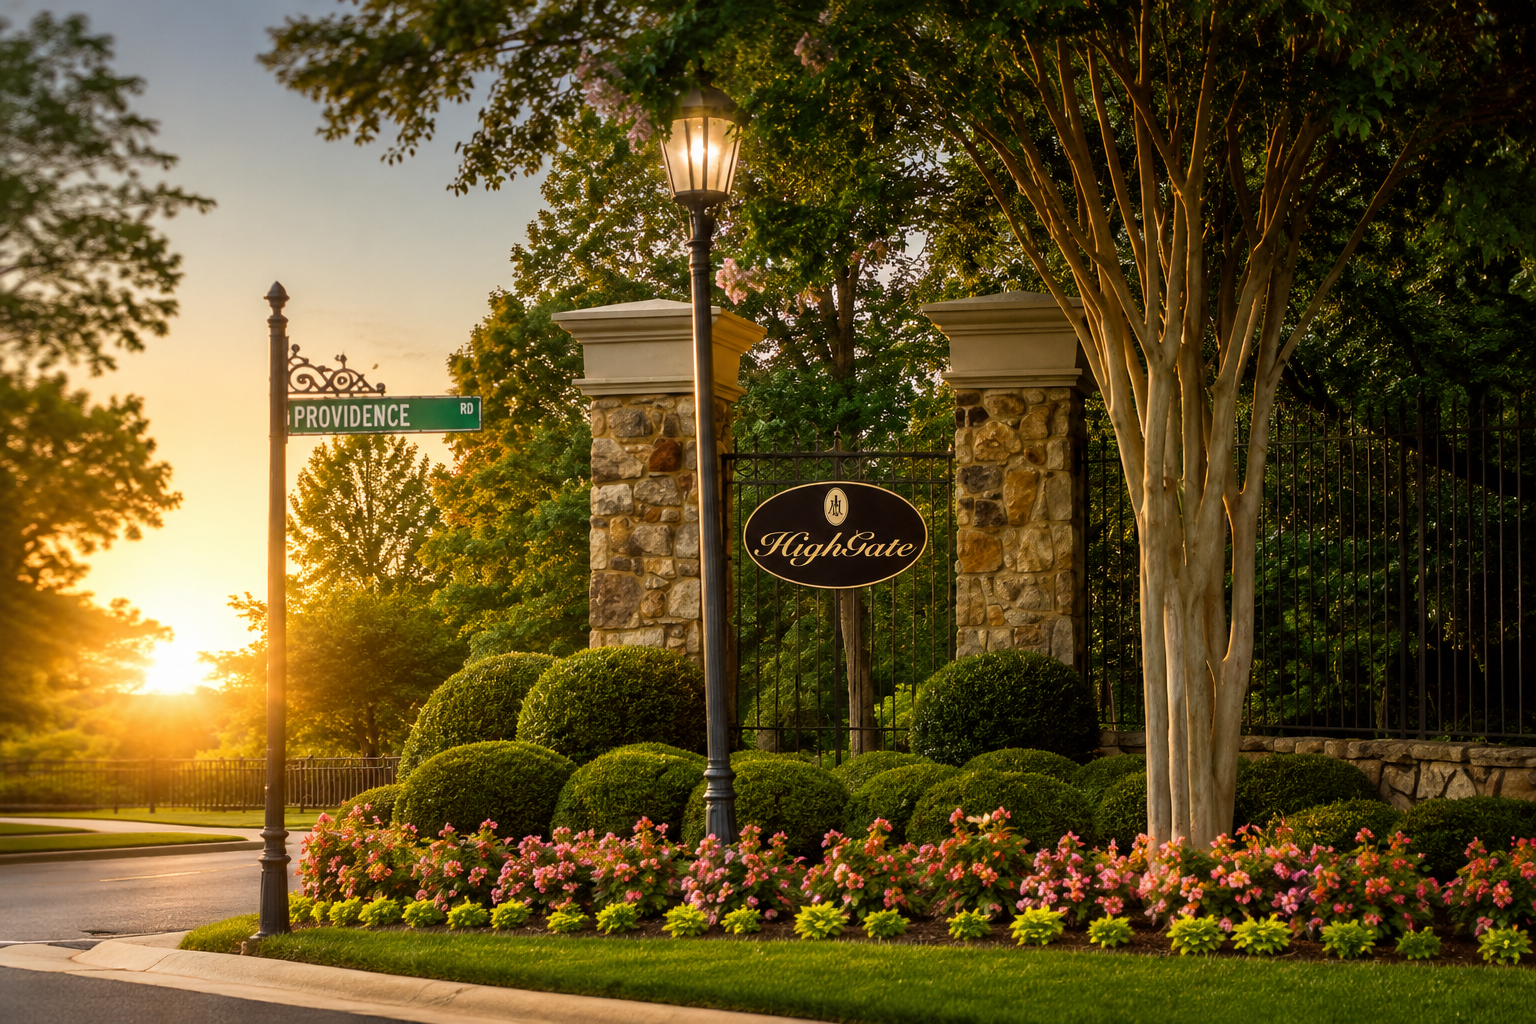
Highgate
WeddingtonIndependent Community Guide
Union County · North Carolina
A considered portrait of one remarkable address.
The definitive independent guide to Highgate’s custom estate homes, architecture, landscape, schools, covenants, and daily life in Weddington.
A rare address in the Union County luxury corridor.
Set within the celebrated Weddington and Waxhaw school corridor, Highgate occupies a quiet, wooded pocket of southern Union County — a short drive from Ballantyne, Waverly, and the finest addresses of South Charlotte, yet a world removed in feeling.
Homesites are generous, streets are gently curved, and the architecture is unmistakably custom: French Country limestone, English Manor brick, transitional stone and shake, and modern estates of restraint and precision. Every residence here was built to be lived in for a generation.
This is the independent editorial guide to Highgate — for the families who call it home, the buyers who are considering it, and the professionals who help shape its next chapter.
Six qualities that define the address.
Low-Density & Quiet
An open residential neighborhood with continuous sidewalks and roads that carry only local traffic.
Custom Architecture
Residences designed one-at-a-time by established Charlotte and Union County architects and builders.
Mature Landscape
Established hardwoods, curated ponds, and quiet common areas maintained to an estate standard.
Walkable Commons
Ponds, sidewalks, and shaded walking trails threaded through the community — no clubhouse, no pool, by design.
The Right School Corridor
Weddington and Marvin Ridge schools remain among the most sought-after public schools in the Carolinas.
A Rare Location
Minutes from Waverly, Ballantyne, and downtown Waxhaw — a private life within an easy commute.
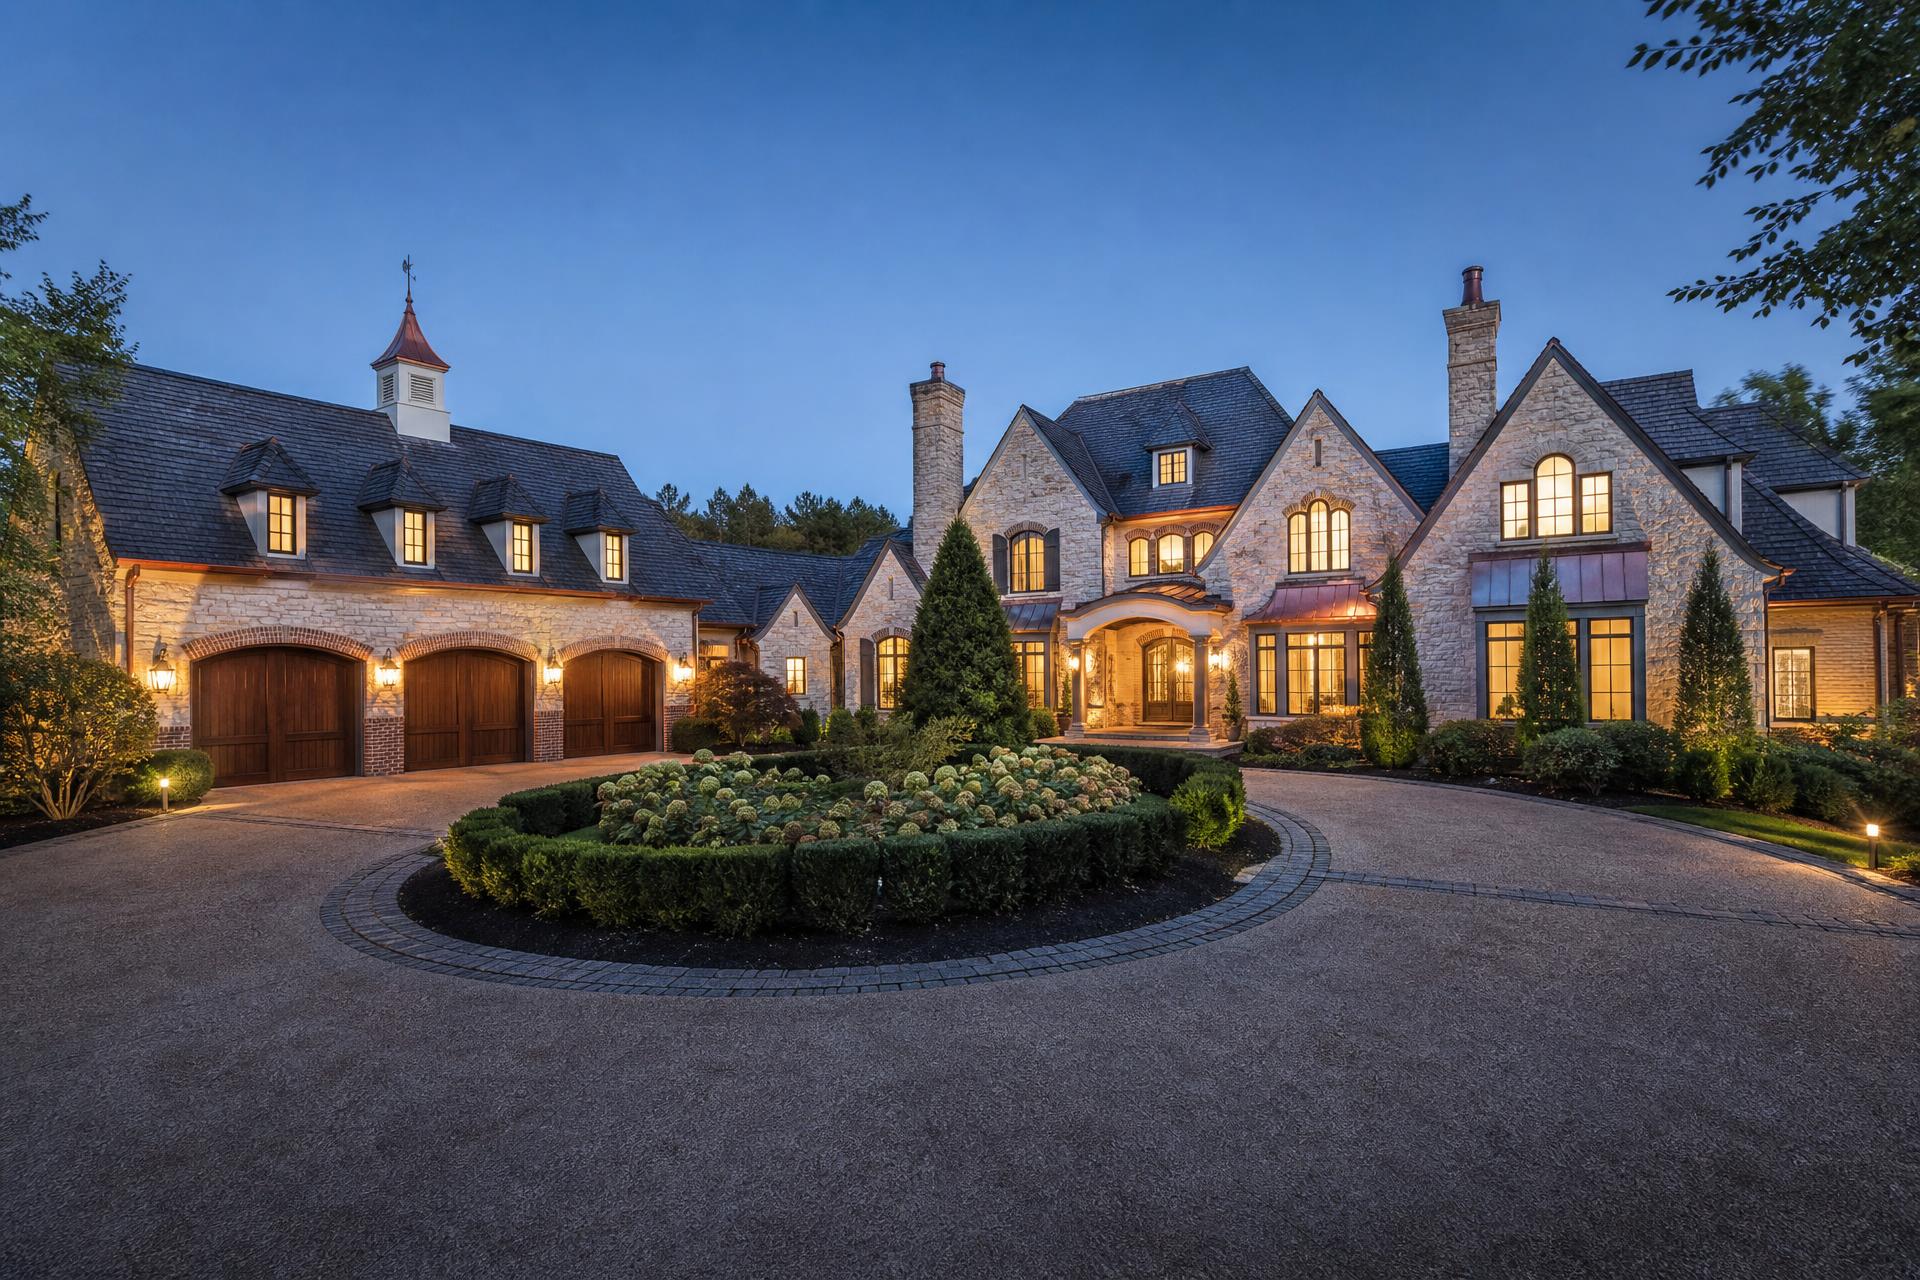
Homes built for a life without compromise.
Highgate residences are predominantly custom-designed on generous, private lots — many wooded, many with pond or treeline views. Interiors favor natural light, layered materials, and the kind of craftsmanship that reveals itself slowly: quarter-sawn oak, honed limestone, hand-cut mouldings, and quiet mechanical systems that simply work.
- Generous homesites with mature landscaping
- French Country, English Manor, transitional, and modern estates
- Chef's kitchens, wine rooms, and executive home offices
- Outdoor living, covered terraces, and detached luxury garages
A quiet commons, kept simply.
Highgate has no clubhouse and no resort pool. What it does have — sidewalks, ponds, and walking trails, threaded through a mature hardwood landscape — is exactly the kind of shared commons that a low-density estate neighborhood is designed around.
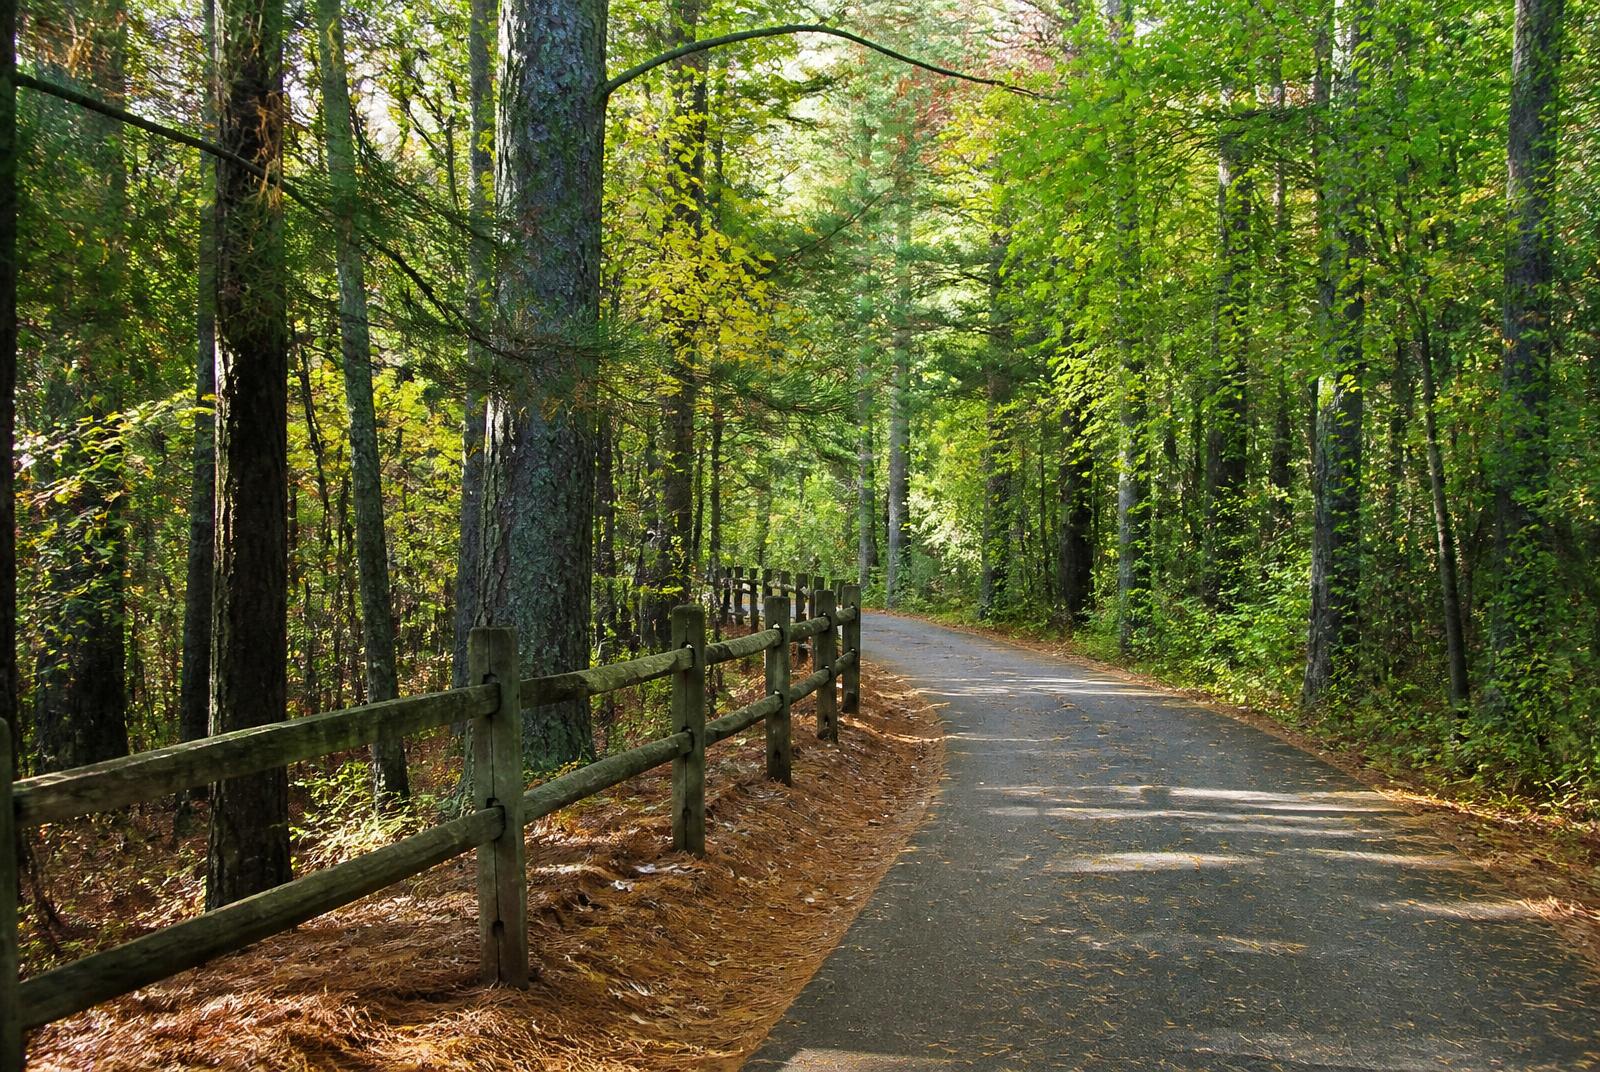
Shaded paths, still water, and continuous sidewalks — a walking neighborhood in the truest sense.
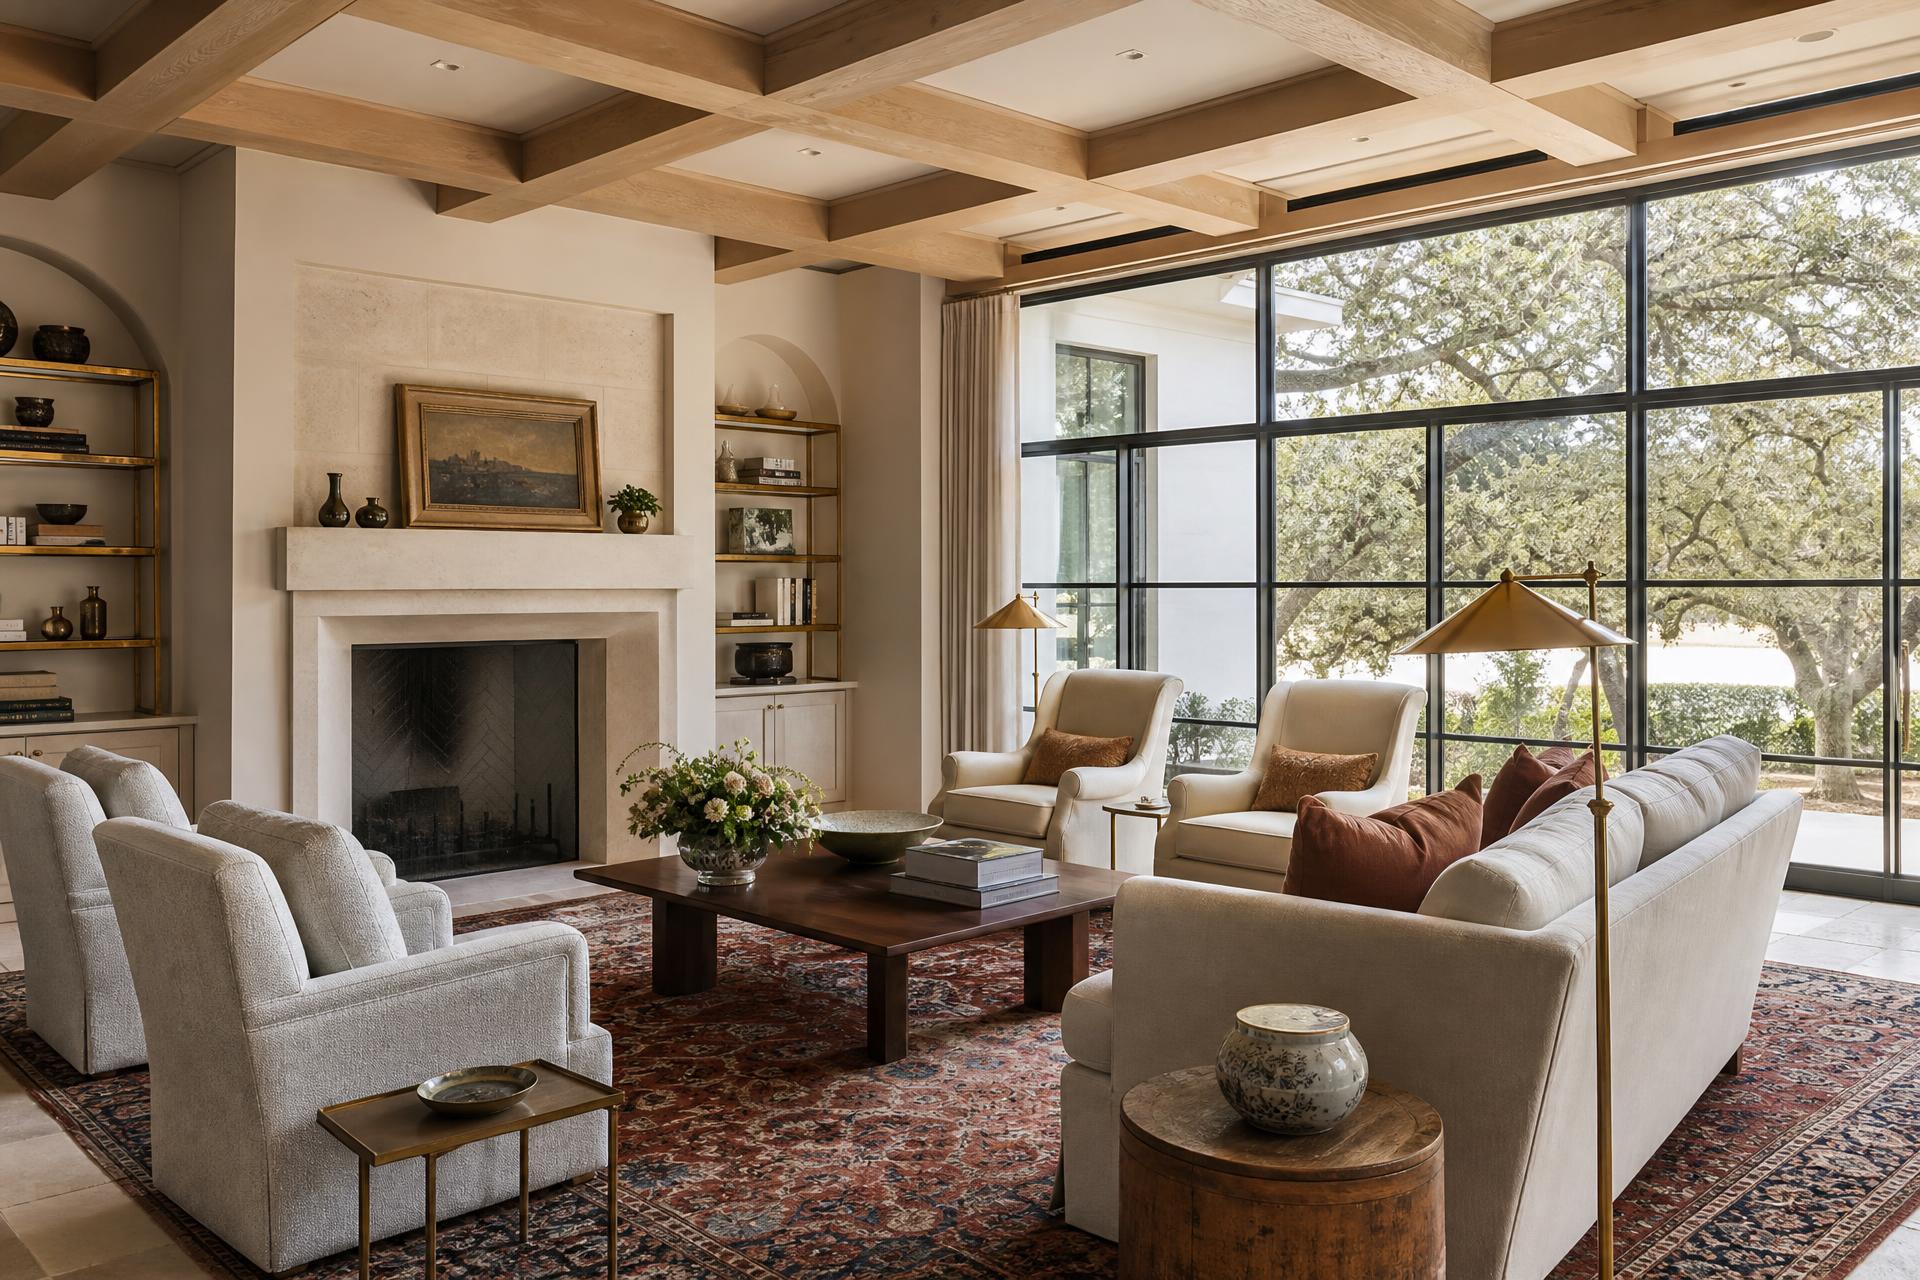
Inside, the aesthetic is warm, quiet, and considered — heirloom materials assembled with restraint.
Ten minutes to everything. A continent from everything else.
Highgate sits inside the Waxhaw / Weddington luxury corridor — a rare pocket of southern Union County where highly regarded schools, refined shopping at Waverly, and the fine-dining and executive access of Ballantyne and South Charlotte are all within a short, unhurried drive.
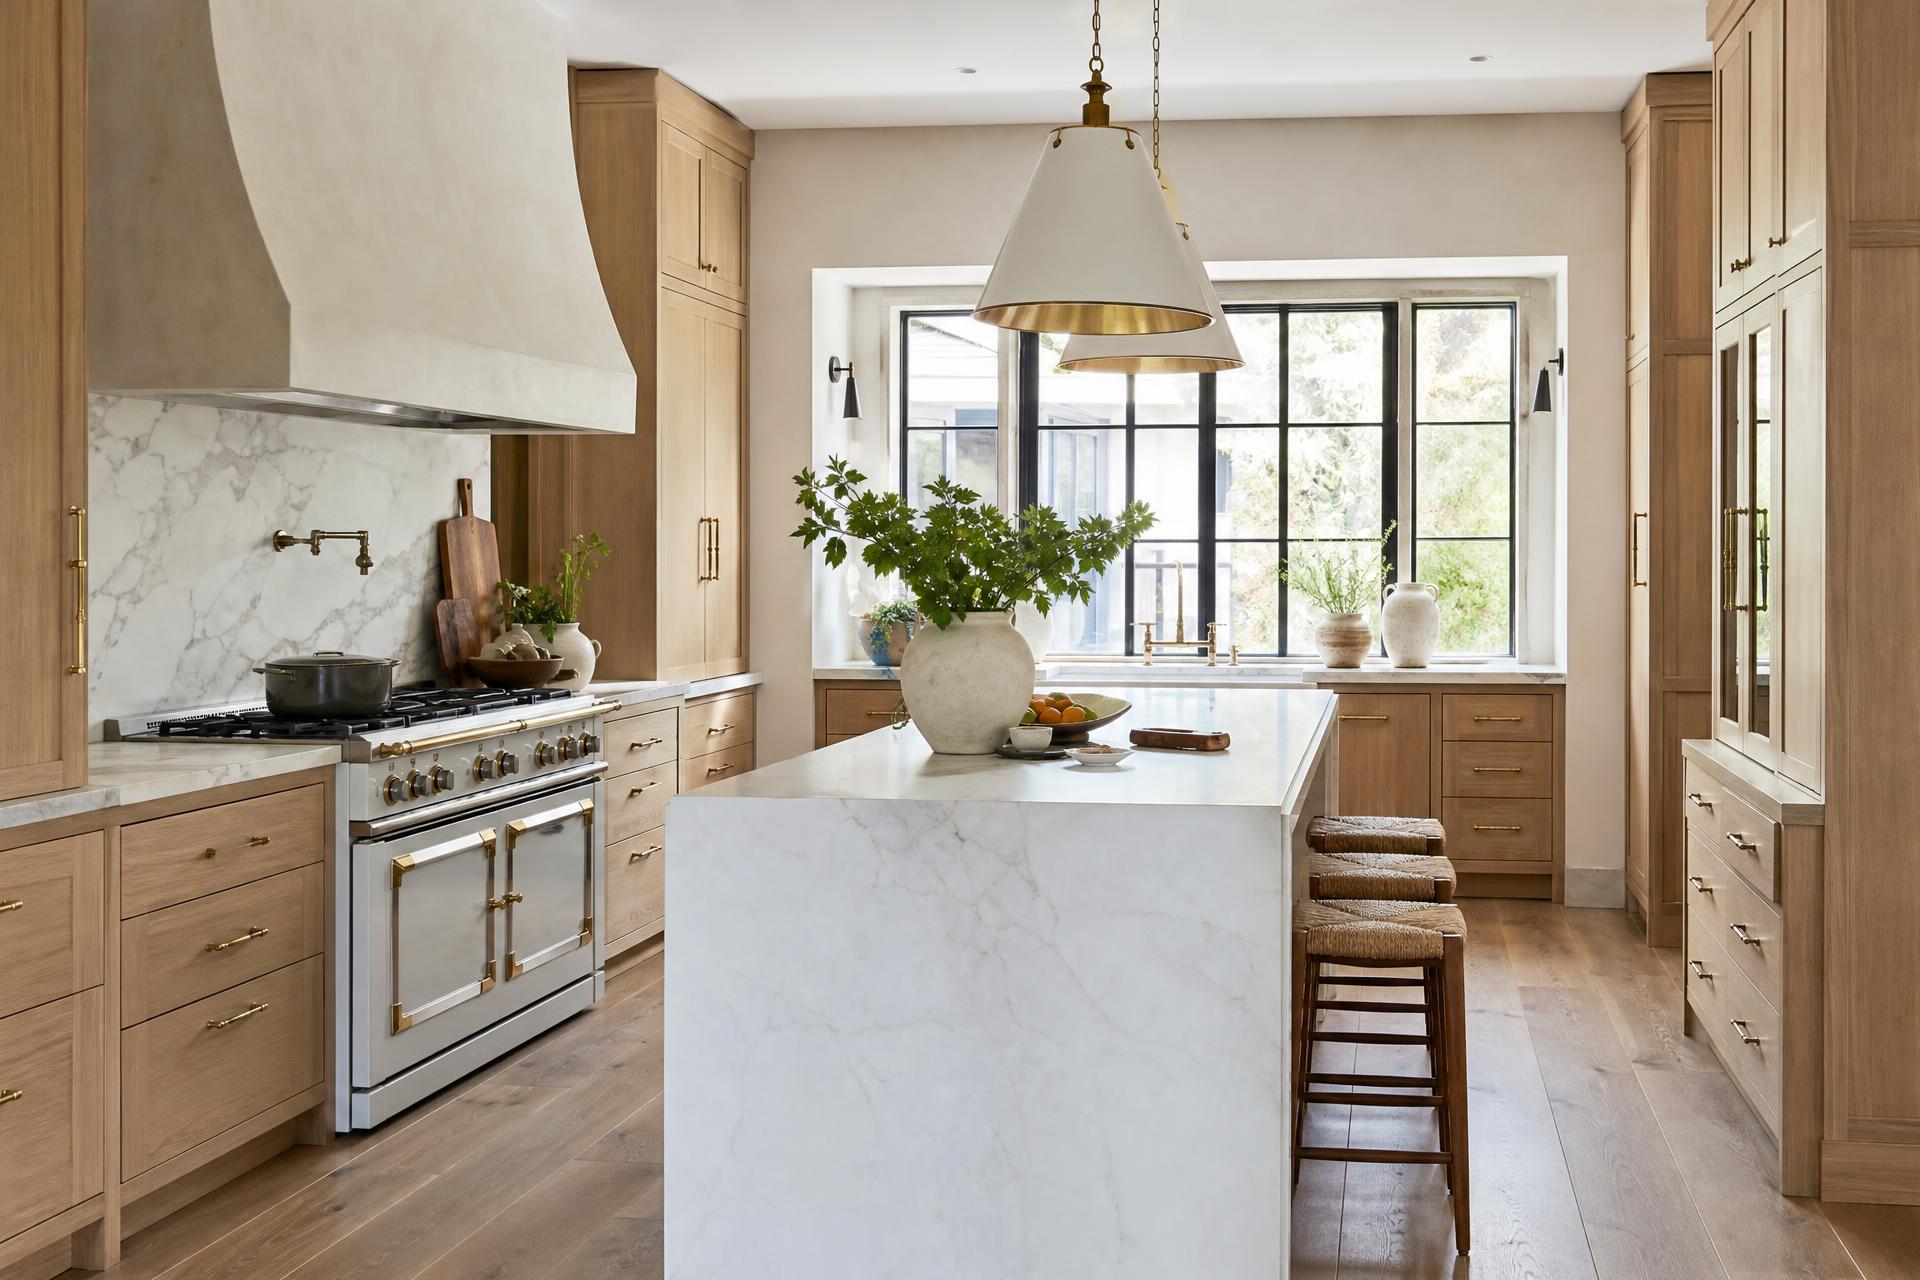
A custom kitchen by Peters Custom Homes, interiors styled by Emerald & Oak Design.
Trusted specialists for the estate life.
A curated set of preferred partners for buying, building, styling, and connecting the Highgate home — each an authority in their craft, each with deep experience inside the community.
Custom Homes & Estate Building
New construction and estate-scale builds with an interior craftsmanship rarely seen at any price point.
ExploreRenovations & Whole-Home Remodels
Kitchens, primary suites, additions, and top-to-bottom transformations of existing Highgate residences.
ExploreInterior Design & Furnishing
From space-plan through installation — furnishings, lighting, textiles, and the layered life of a room.
ExploreSmart Home & Technology
Whole-home audio, cinema-grade theater, motorized shades, lighting scenes, network, and estate security.
ExploreFive questions every Highgate buyer asks — and who answers each.
This guide is published by Nicholas and Miriam Peters. The businesses named here are theirs, listed as the publisher’s own companies — not recommendations from the Highgate HOA. All seven are always one click away under Peters Businesses in the menu, including Peters Signature Travel.
How the businesses relate“We want to buy in Highgate — or sell the house we own there.”
Highgate homes change hands one address at a time, and each lot, floor plan and state of upkeep is different. Representation starts with the house, not a feed.
“The house is right, but it was finished twenty years ago.”
Many Highgate homes date from the community’s original build-out. Kitchens, baths and lighting are the usual updates — decided together, before a sale or a move-in.
“We’d rather add on or rebuild than move.”
Additions and exterior changes here need the association’s architectural approval first. Planning, engineering and construction come after that.
“Wi-Fi doesn’t reach the far end, and the theater is from 2008.”
Large floor plans outgrow consumer networking. Wiring, audio, shading, lighting control and security are best replanned as one system.
“We’re comparing a Highgate resale with something brand new.”
A finished new-construction home elsewhere in the region is a legitimate comparison. Peters Signature Homes builds those — it does not hold Highgate inventory.
Continue reading
The Highgate Lifestyle
Daily rhythm along quiet streets, from morning trails to evening pavilions.
Read The Highgate LifestyleArchitecture of Highgate
The four elevations that define the streetscape and how to read them.
Read Architecture of HighgateAmenities & Common Areas
Ponds, walking trails, sidewalks, and shared open space.
Read Amenities & Common AreasEstate Homes
Interior standards, square-footage bands, and finish expectations.
Read Estate HomesCommunity Comparisons
Highgate measured against Longview, Skyecroft, Firethorne and more.
Read Community ComparisonsThe Full Guide Library
Every Highgate, area, market, and design resource in one index.
Read The Full Guide Library
Begin a private conversation.
Whether you're evaluating a move to Highgate, considering a custom build, or simply gathering information for the future — every inquiry is met with discretion and expertise.