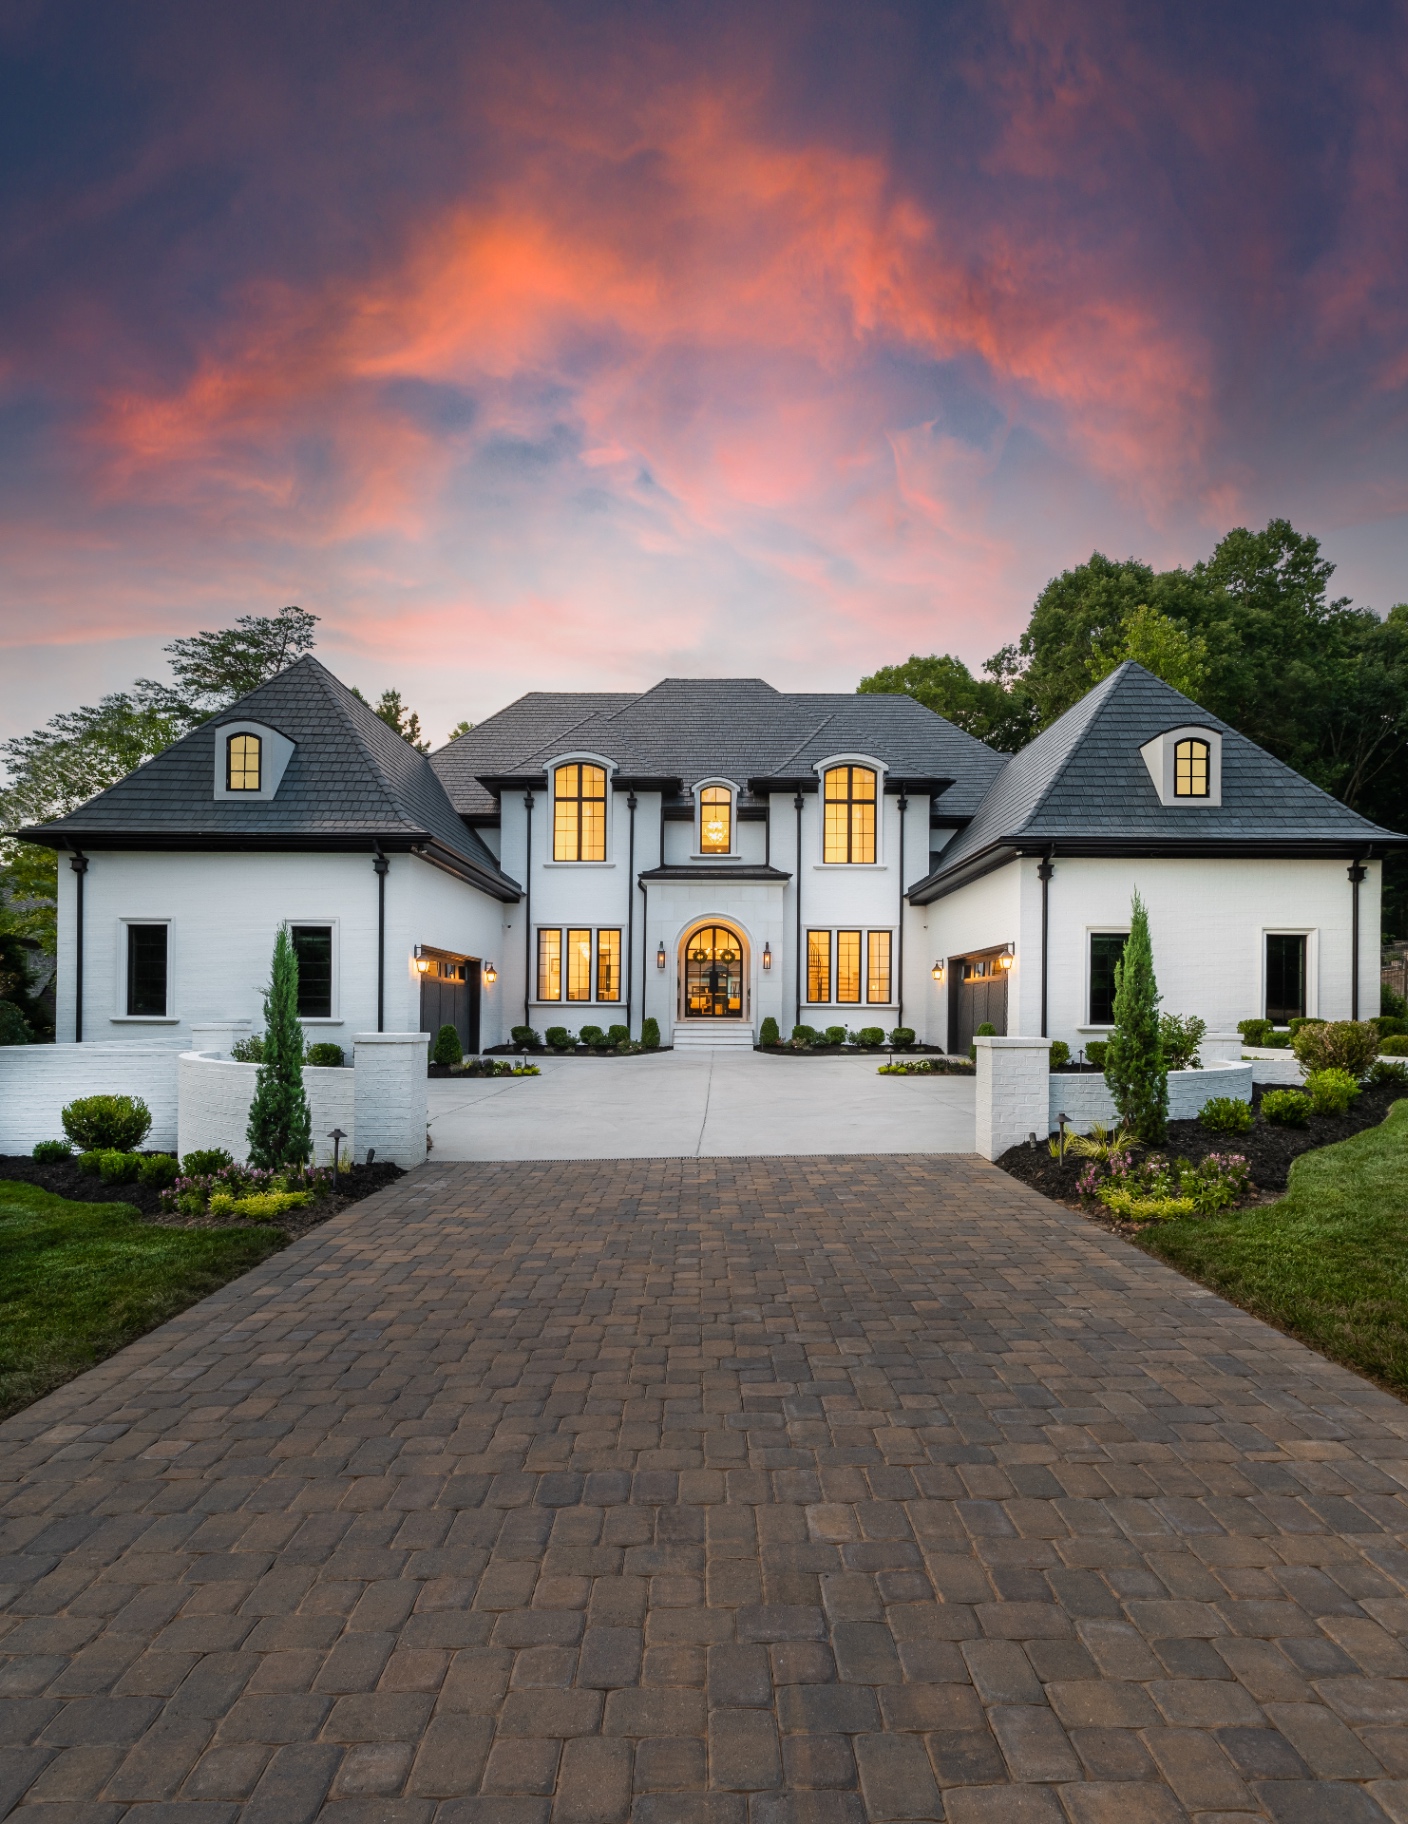
The approach
A custom home at Highgate is a decade-long relationship compressed into eighteen months of construction. It begins with the site — the trees, the topography, the sun — and ends with a home that could not have been built anywhere else. Between those two points, the work is exactly as complex as it should be: a single architect, a single builder, a single client, one continuous conversation.
What we build
- Estate-scale primary residences on Highgate and Waxhaw / Weddington homesites.
- Detached guest houses, luxury garages, and pool cabanas.
- Wine rooms, executive home offices, and dedicated home theaters.
- Outdoor living pavilions, kitchens, and pool pergolas engineered as architecture rather than accessories.
How we build it
1 — Site and architect
We begin, always, at the site. Whether the client has already secured a homesite in Highgate or is still considering options, our first pass is a lot-fit analysis — treeline, orientation, water table, elevation, and view corridors. From there, we work with a short list of trusted architects to develop a program that is honest about how the family actually plans to live.
2 — Specification, not selection
Traditional selection processes push finish decisions late, which drives budget uncertainty and construction rework. Our process specifies the home in advance — mechanicals, millwork, tile, stone, lighting, hardware — before framing begins. Clients still make aesthetic decisions throughout, but they make them against a fully priced specification.
3 — The invisible half of the house
A great custom home is defined as much by what a buyer never sees as by what they do. We over-invest, deliberately, in the framing package, insulation and air-sealing, roof underlayment, flashing, mechanical layout, and long-life fenestration. These decisions do not sell a home. They preserve a home.
4 — A single builder, on-site
The principals of Peters Custom Homes are on our own jobsites, most days. Trades are chosen because they hold up to that level of attention. Communication happens weekly, in person, on a running document that clients can read in ten minutes at a time.
5 — Warranty, and the long tail
The last day of construction is not the last day of the relationship. Peters homes receive proactive one-year and five-year check-ins; warranty response is handled by our own team, not deflected to sub-contractors. Many of our clients now come from referrals of clients we finished construction with a decade or more ago.
Working alongside interior design and technology
The best estate outcomes require early coordination between construction, interior design, and technology. We work routinely with Emerald & Oak Design and Peters Audio Video during design development, so that lighting, low-voltage, millwork, and finishes are resolved on paper — not improvised in the field.
Suitability
Peters Custom Homes takes on a limited number of estate builds per year. We are best suited to clients who want a builder on-site rather than a project manager remote, who value the invisible fifty percent of construction quality, and who are prepared to invest in specification early to spare surprises later. Prospective clients typically engage in an initial discovery conversation without obligation.