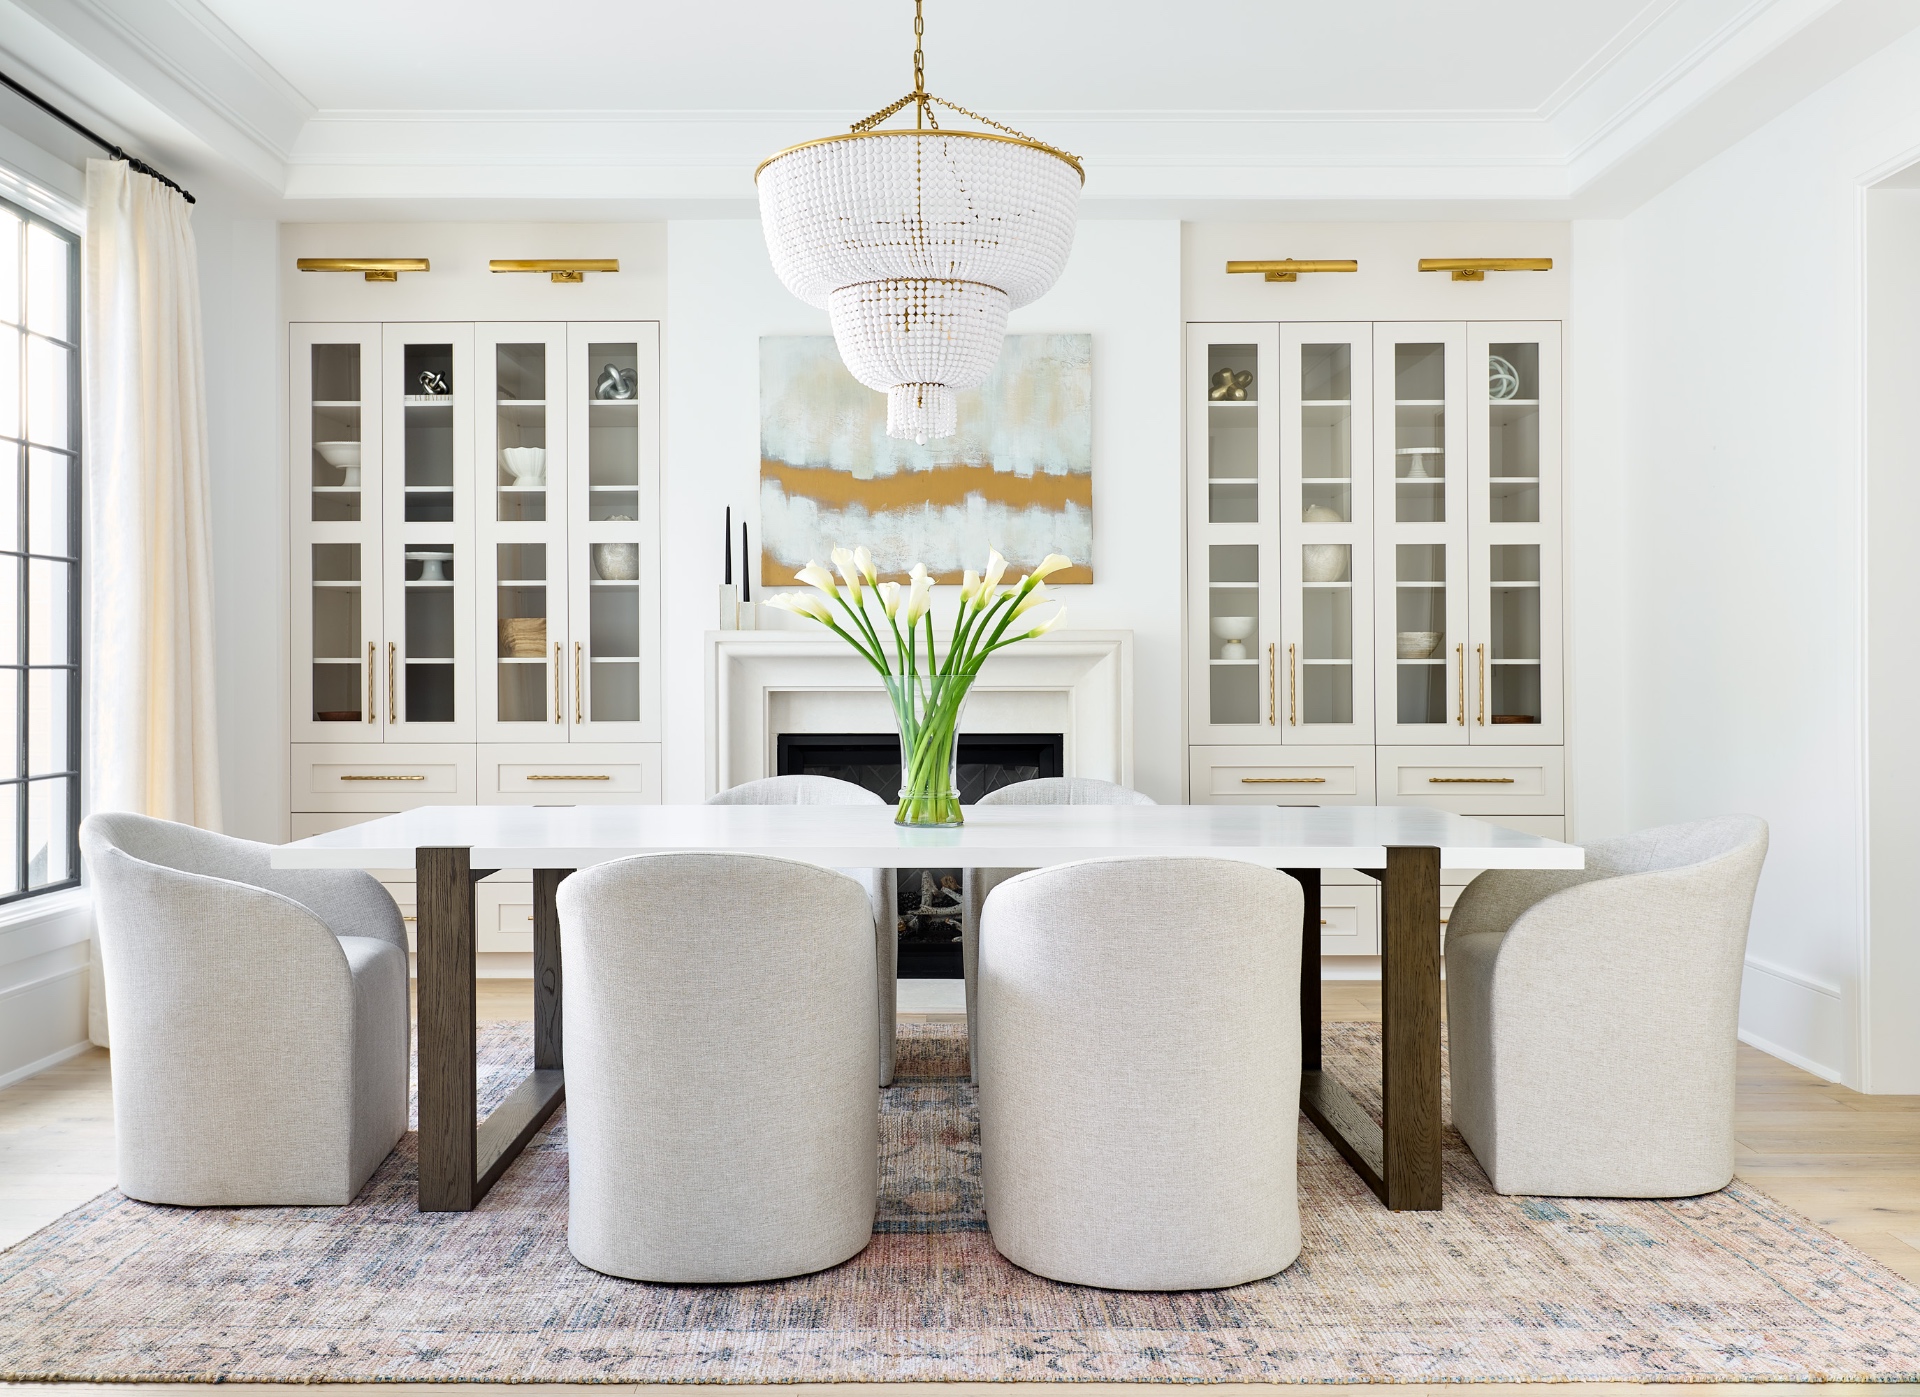
Our philosophy
A well-designed room is not a photograph. It is a place a family actually lives — in every light, in every season, on every quiet evening. Our work is built around that ambition. We favor natural materials, considered proportion, editorial restraint, and layers of detail that do not announce themselves. The best compliment a client can give us is that the house simply feels like theirs.
What we offer
- Full-service interior design for new construction, renovation, and existing residences.
- Whole-home furnishing from space plan through delivery and installation.
- Kitchen and bath design, coordinated with construction or renovation teams.
- Lighting design — architectural, decorative, and control-integrated.
- Window treatments and soft goods.
- Art and accessory curation tuned to the family and the architecture.
- Seasonal refresh and long-term stewardship for returning clients.
Our design language
Emerald & Oak sits at the intersection of classic and transitional — closer to a well-edited European country house than to a formal traditional interior, and closer to layered warmth than to minimalism. Our palette favors natural stone, quartered oak, plaster, linen, aged brass, wool, and a small vocabulary of textural fabrics. We are comfortable specifying antiques, custom joinery, and heirloom pieces alongside contemporary makers.
How the process unfolds
1 — Discovery
An unhurried conversation, at your home or in our studio, about how you live. Not what you own — what you use. The information that comes out of an hour of the right questions determines much of what will happen over the next twelve months.
2 — Space planning & concept
We resolve the plan first: flow, sightlines, rug locations, furniture footprints. Concept work follows — palette, millwork, lighting scheme, art strategy, and any joinery or architectural intervention.
3 — Specification
Every piece and finish is specified, priced, and reviewed with clients before commitment. Our specification is comprehensive: furniture, lighting, plumbing, hardware, wallcovering, window treatments, rugs, art, and accessories.
4 — Procurement & project management
We manage lead times, freight, receiving, and inspection. Damaged goods are handled between vendors and the studio, never routed through the client. Long-lead custom pieces are tracked openly against installation dates.
5 — Installation
Whole-home installations happen in a single, choreographed week. Furniture, lighting, art, and accessories arrive together; installation is completed while clients are typically away; the reveal is a finished home, styled and photographed on the same day.
6 — Stewardship
The relationship does not end at reveal. We schedule a seasonal walkthrough, adjust as the family grows or the house evolves, and remain the design authority of record for changes in later years.
Coordinating with construction and technology
Our best work has always been done alongside the right builder and the right technology partner. For estate-level projects at Highgate we frequently coordinate directly withPeters Custom Homes during framing and mechanical rough-in, and with Peters Audio Video during low-voltage design, so that lighting, shading, and integrated audio are architectural rather than applied.
Related reading
- Custom home construction.
- Renovations and whole-home remodels.
- Smart home technology.
- The Highgate architecture guide.
How an estate design engagement is typically structured
Most corridor engagements move through five stages: discovery and programming, concept and palette, specification and procurement, trade coordination during construction or renovation, then installation and styling. Fees are commonly structured as a design fee plus procurement, hourly, or a percentage of project cost — each behaves differently as scope grows, and the structure matters more than the headline rate. Ask which stages are included, what triggers additional fees, and who holds responsibility for freight, receiving, inspection, and damage claims on large orders.
Lead times drive the schedule
In estate work, the schedule is set by procurement, not by drawing. Custom upholstery, stone slabs, imported tile, decorative plaster, custom millwork, and made-to-order lighting routinely run 10–30 weeks, and a single late item can hold an entire installation. Specification should therefore begin months before completion, with long-lead categories released first and substitutions pre-approved in writing rather than decided under pressure.
Designing for resale without designing generically
Highgate homes trade to buyers who notice materials. The finishes that hold value in this corridor tend to be architectural rather than decorative: real stone, solid millwork, plaster, quality hardware, restrained cabinetry profiles, warm layered lighting. Highly personal choices are best concentrated in the reversible layer — textiles, art, wallcovering, furniture — where a future buyer can edit without demolition. That distinction lets a home be genuinely personal without becoming a renovation project for the next owner.
Coordination with builder, technology, and landscape
Design decisions cross other trades constantly: ceiling speaker and vent locations against millwork layouts, shading pockets against window trim, lighting control against fixture selection, interior sightlines against landscape and hardscape. The projects that finish cleanly are the ones where design, builder, and technology integrator meet at the same table during framing rather than negotiating conflicts at finish stage.