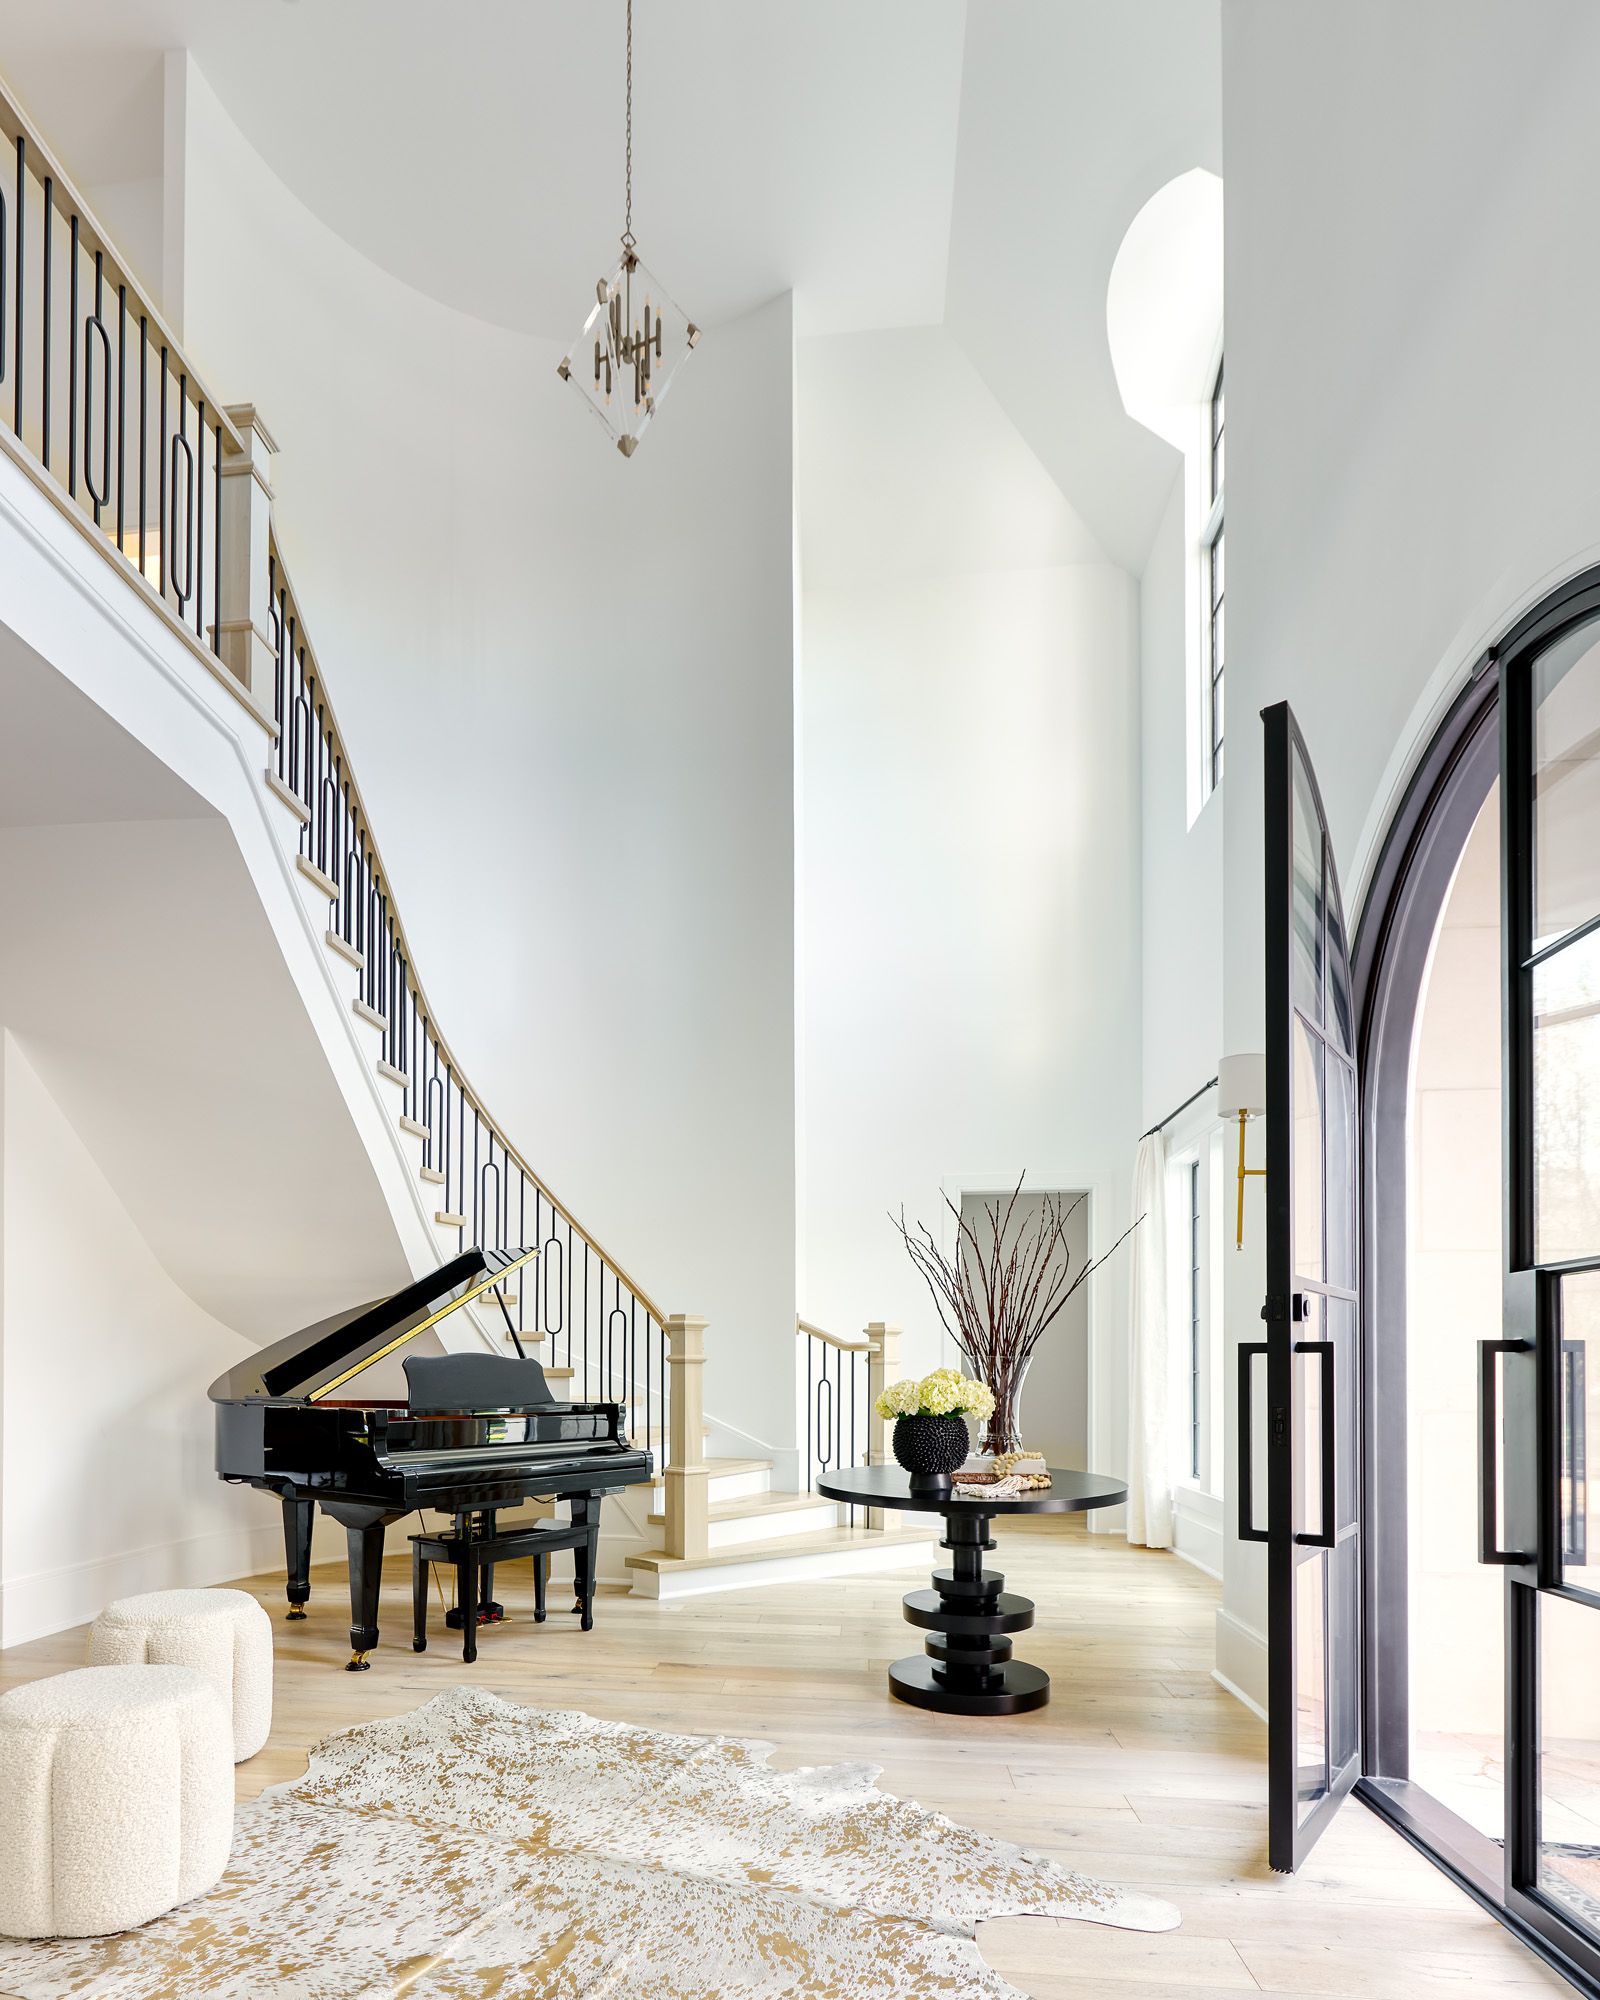
Estate homes at Highgate are not commodities. Each was designed once, for a specific family, on a specific homesite, by architects and builders operating well above the production tier. Understanding the community as a real estate market requires reading past square-foot averages and into the qualitative distinctions that actually drive value here.
The typical Highgate homesite
Homesites in Highgate are generous by Charlotte-area standards — most residences sit on approximately half an acre to well over an acre, with a meaningful minority backing to wooded common area, treeline, or one of the community ponds. Lot quality varies more than a plat map suggests: wooded privacy, pond frontage, elevation, and orientation to the afternoon sun each carry real resale weight, often more than an additional five hundred square feet of finished space.
Architectural range
The community spans four dominant styles — French Country, English Manor, Transitional, and Modern Estate — each of which is detailed at length in our Architecture Guide. Interior square footage typically falls between roughly 4,500 and 8,000 finished square feet on the main body of homes, with larger estate examples above that range. Basements are common but not universal; detached garages, guest houses, and outdoor kitchens appear on many of the larger sites.
Pricing, resale, and how the market behaves
Highgate is a low-volume market by design. In a typical year, the community turns a modest single-digit percentage of its inventory — a rate that produces its own dynamic: fewer comparable sales, meaningful pricing spread from one residence to the next, and a market that rewards buyers and sellers who understand the individual homes rather than the average.
Because of that, an accurate opinion of value in Highgate is not a matter of running a per-square-foot average. It is a matter of reading the specific home — its architect, its builder, its lot, its condition, its systems, and, quietly, its provenance — against the true comparables inside and around the community. This is where an experienced Highgate broker earns their keep. Peters & Associates maintains one of the most detailed private databases of Highgate transactions and construction history in Union County.
What buyers should be prepared for
- Inventory is thin. Expect to wait for the right home, and to move decisively when it appears.
- Off-market activity is meaningful. Many Highgate sales never appear publicly.
- Inspections should be estate-level. Custom homes reward — and reveal — thorough inspection.
- Financing profiles here often include jumbo, asset-backed lending, or cash. Timelines flex accordingly.
- Condition and system age matter. A ten-year-old custom home is not a "newer" home if the mechanicals have been ignored.
What sellers should be prepared for
Sellers in Highgate rarely benefit from a rushed listing. Preparation — from pre-inspection through professional styling and architectural photography — has a demonstrable effect on days-to-contract and net proceeds. In our experience, staged and pre-inspected Highgate homes often outperform their unprepared comparables by a margin that covers preparation cost several times over. For a full step-by-step outline, see our buying and selling guide.
Working with the right professional
For most families evaluating Highgate — whether buying, selling, or considering a whole-home renovation — the single most important early decision is not the listing agent or the builder but the guide. A senior broker who knows the individual homes, has relationships with the community's builders, and can speak candidly about condition, resale, and long-hold economics saves more time and more money than any other line item in the transaction.
Peters & Associates — the Highgate specialist.
An independently held boutique luxury brokerage with a specific focus on Highgate, the Weddington / Waxhaw corridor, and executive relocation into Union County.