October 27, 2026 · 4 min read
For homeowners in Highgate, the residential experience is defined by custom craftsmanship, generous acreage, and a mature streetscape shaped over decades. Across the neighborhood's roughly two hundred homes, architectural individuality is the norm rather than the exception. Yet that individuality exists within a structured framework of protective covenants administered by the community's homeowners association. Understanding how the architectural review process functions in day-to-day practice is essential for anyone planning an exterior renovation, hardscape addition, or landscape overhaul in this established corner of Weddington.
Rather than functioning as an adversarial barrier, architectural review in an ungated custom community serves as a collective hedge against incompatible design choices. For owners, navigating this process successfully comes down to early preparation, an understanding of the review committee's scope, and respecting the dual tracks of private neighborhood covenants and municipal regulations.
The Scope of Architectural Review on Custom Parcels
In high-density production subdivisions, architectural committees often limit their focus to a narrow menu of pre-approved paint palettes and builder elevations. In Highgate, where every residence is an individually designed estate home, the Architectural Review Committee (ARC) operates with a broader, more qualitative mandate. The committee is tasked with maintaining the harmonious character and aesthetic standards established when the neighborhood was first platted in Union County.
In practice, this oversight extends to virtually every alteration visible from the street, common areas, or neighboring properties. The primary categories that typically require formal submission include:
- Structural additions and alterations: Porticos, garage expansions, secondary covered porches, or conservatory additions that alter the building footprint or massing.
- Exterior surface transitions: Repainting masonry, changing primary siding materials, replacing windows with non-original grid patterns, or altering roofing materials.
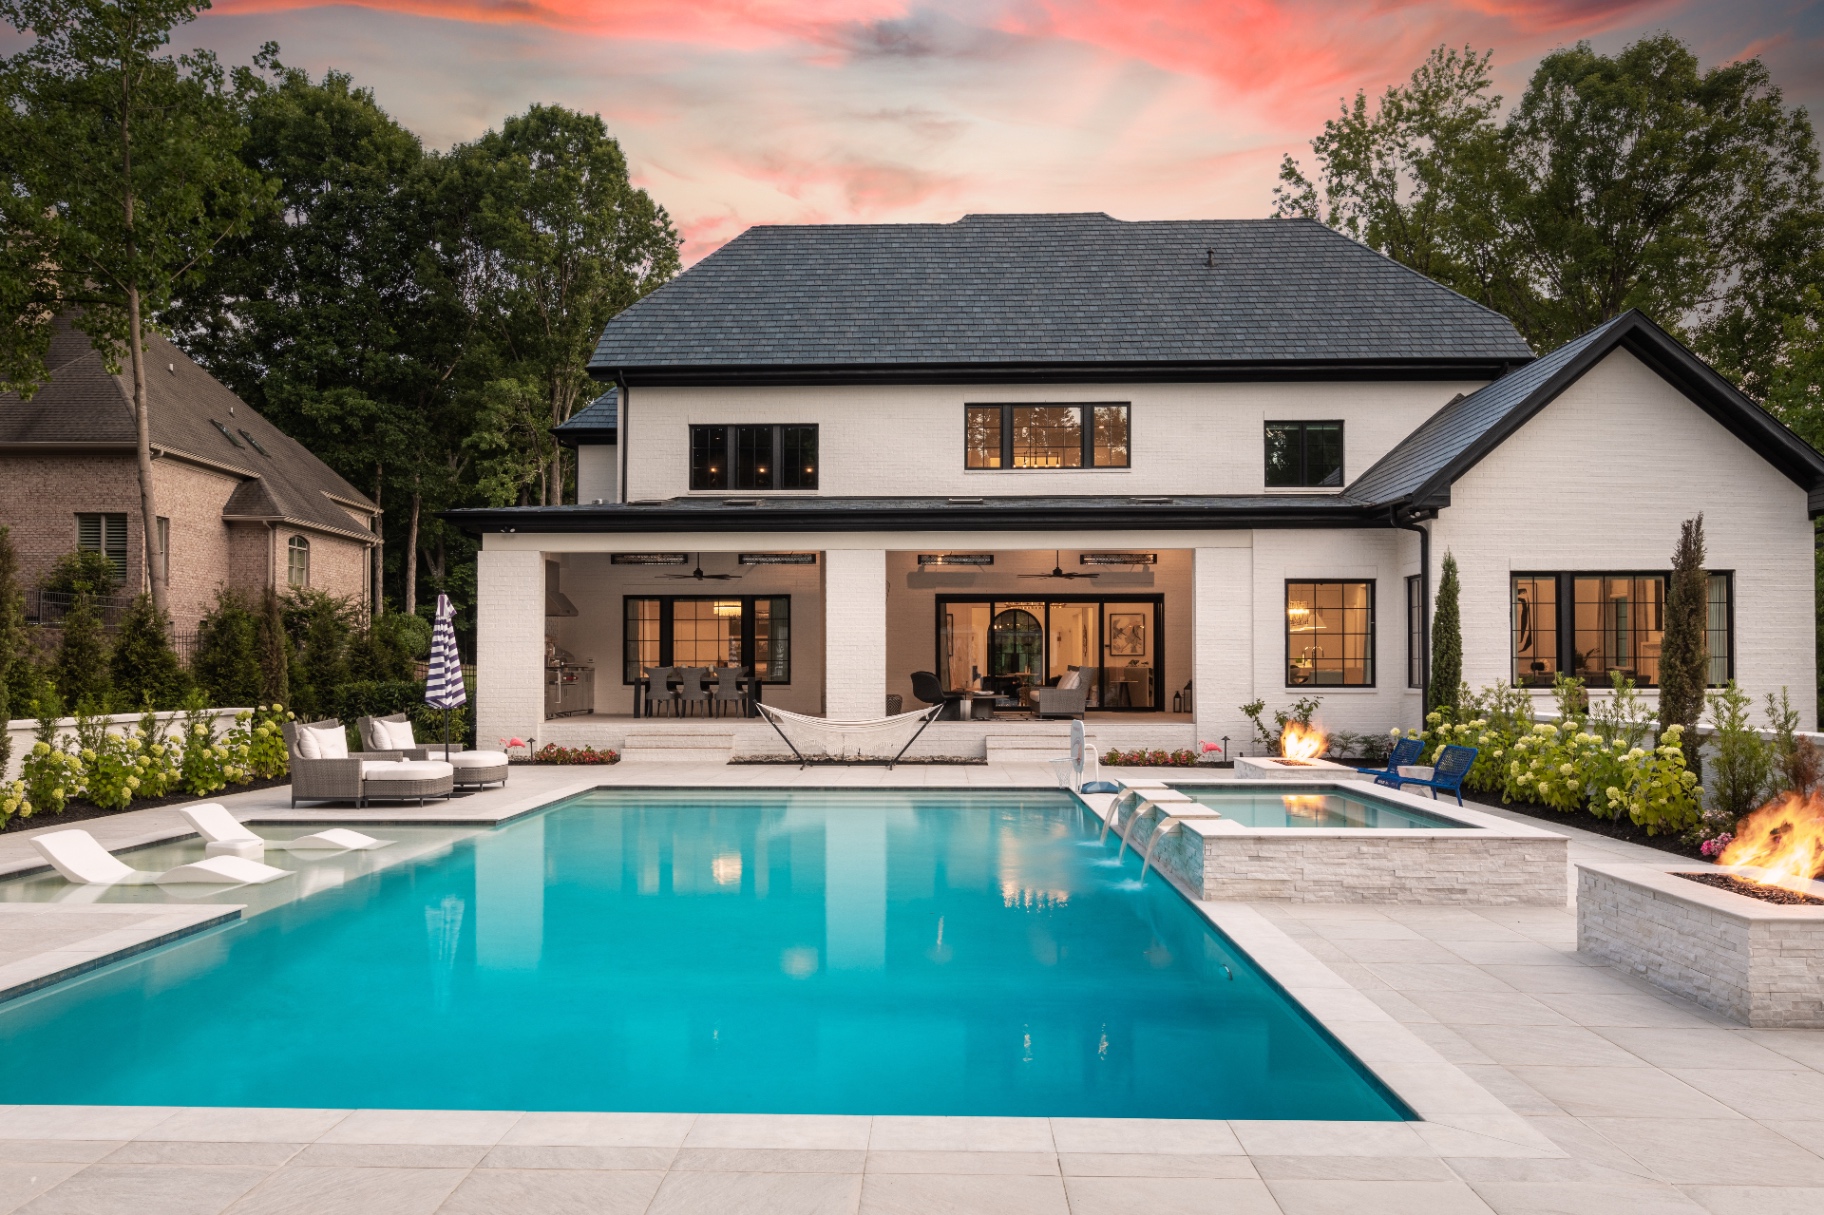
- Hardscaping and outdoor living: Swimming pools, outdoor kitchens, extensive retaining walls, sports courts, and substantial flatwork.
- Fencing and boundary structures: Enclosures, perimeter fencing styles, heights, and gate designs.
- Significant landscape modifications: Large-scale grading, substantial tree canopy removal, and changes to buffer plantings that interface with neighboring parcels or community trails.
Homeowners exploring planned modifications should consult the community's primary governing documents early. Detailed background on these governance standards can be reviewed in our overview of HOA and covenants within the neighborhood.
The Practical Stages of Submission and Approval
A frequent misconception among property owners is that minor aesthetic updates or backyard installations do not require formal documentation. In an estate community like Highgate, even modifications situated largely out of public view—such as an in-ground pool or a low-profile pool house—can impact drainage, tree health, and sightlines for adjoining parcels.
The submission workflow generally follows a standard progression. First, owners or their retained design professionals compile a formal application packet. This typically includes a current property survey or plot plan showing existing and proposed improvements, architectural elevation drawings, manufacturer cut sheets for fixtures, and physical or digital material samples. Providing clear, professional documentation up front consistently shortens the review window, as incomplete submissions are the primary cause of administrative delays.
Second, the committee reviews the submittal against the recorded covenants and established architectural guidelines. This evaluation looks not only at the isolated project, but at how the proposed changes dialogue with the existing home's custom architecture and the neighboring parcels. Once the committee issues a written determination—which may be an approval, an approval with specific stipulations, or a request for revisions—work may officially commence.
Crucially, an approval from the Highgate ARC does not supersede or replace municipal obligations. Homeowners must independently navigate the permitting and zoning requirements enforced by the Town of Weddington and Union County code enforcement. An approved HOA application must still clear local building inspections, just as a municipal permit does not grant permission to bypass private neighborhood restrictions.
Preserving Cohesion While Accommodating Modern Living
As estate homes age and architectural tastes evolve, owners frequently wish to modernize exterior palettes, add contemporary outdoor amenities, or adapt landscape plans to contemporary family lifestyles. While nearby communities in Waxhaw or north toward Charlotte exhibit varying approaches to historic preservation and suburban expansion, Weddington has long emphasized low-density residential conservation. Highgate's covenants reflect that ethos.
When planning exterior modernizations, the ARC typically looks for continuity of quality. High-grade natural materials—such as brick, stone, heavy-timber framing, and slate or architectural-grade shingles—are central to the community's identity. Proposed changes that seek to substitute synthetic materials or incompatible contemporary finishes often face deeper scrutiny because they risk diluting the community's established fabric.
Tree preservation is another practical consideration. Highgate's verdant canopy of mature hardwoods is one of its most defining assets. Before removing substantial mature trees, even those situated within private rear yards, owners should verify whether covenant guidelines mandate specific replacement ratios or formal clearance. Proactive communication with the association before equipment arrives on site prevents misunderstandings and safeguards the community's long-term environmental value.
Long-Term Value and Proactive Ownership
Architectural review is best understood not as an administrative hurdle, but as a mutual contract among neighbors. It guarantees that the considerable investment an owner makes in their custom estate is protected from haphazard or incongruous adjacent developments. By treating the review committee as a partner in long-term stewardship, Highgate residents ensure that their individual updates contribute positively to the enduring character of one of Weddington's premier residential enclaves.
Editorial note: this journal uses an automated drafting and publishing process with programmed safeguards for local relevance, factual restraint, and internal-link quality. Verify address-specific information independently.